6+ Factory
Overview
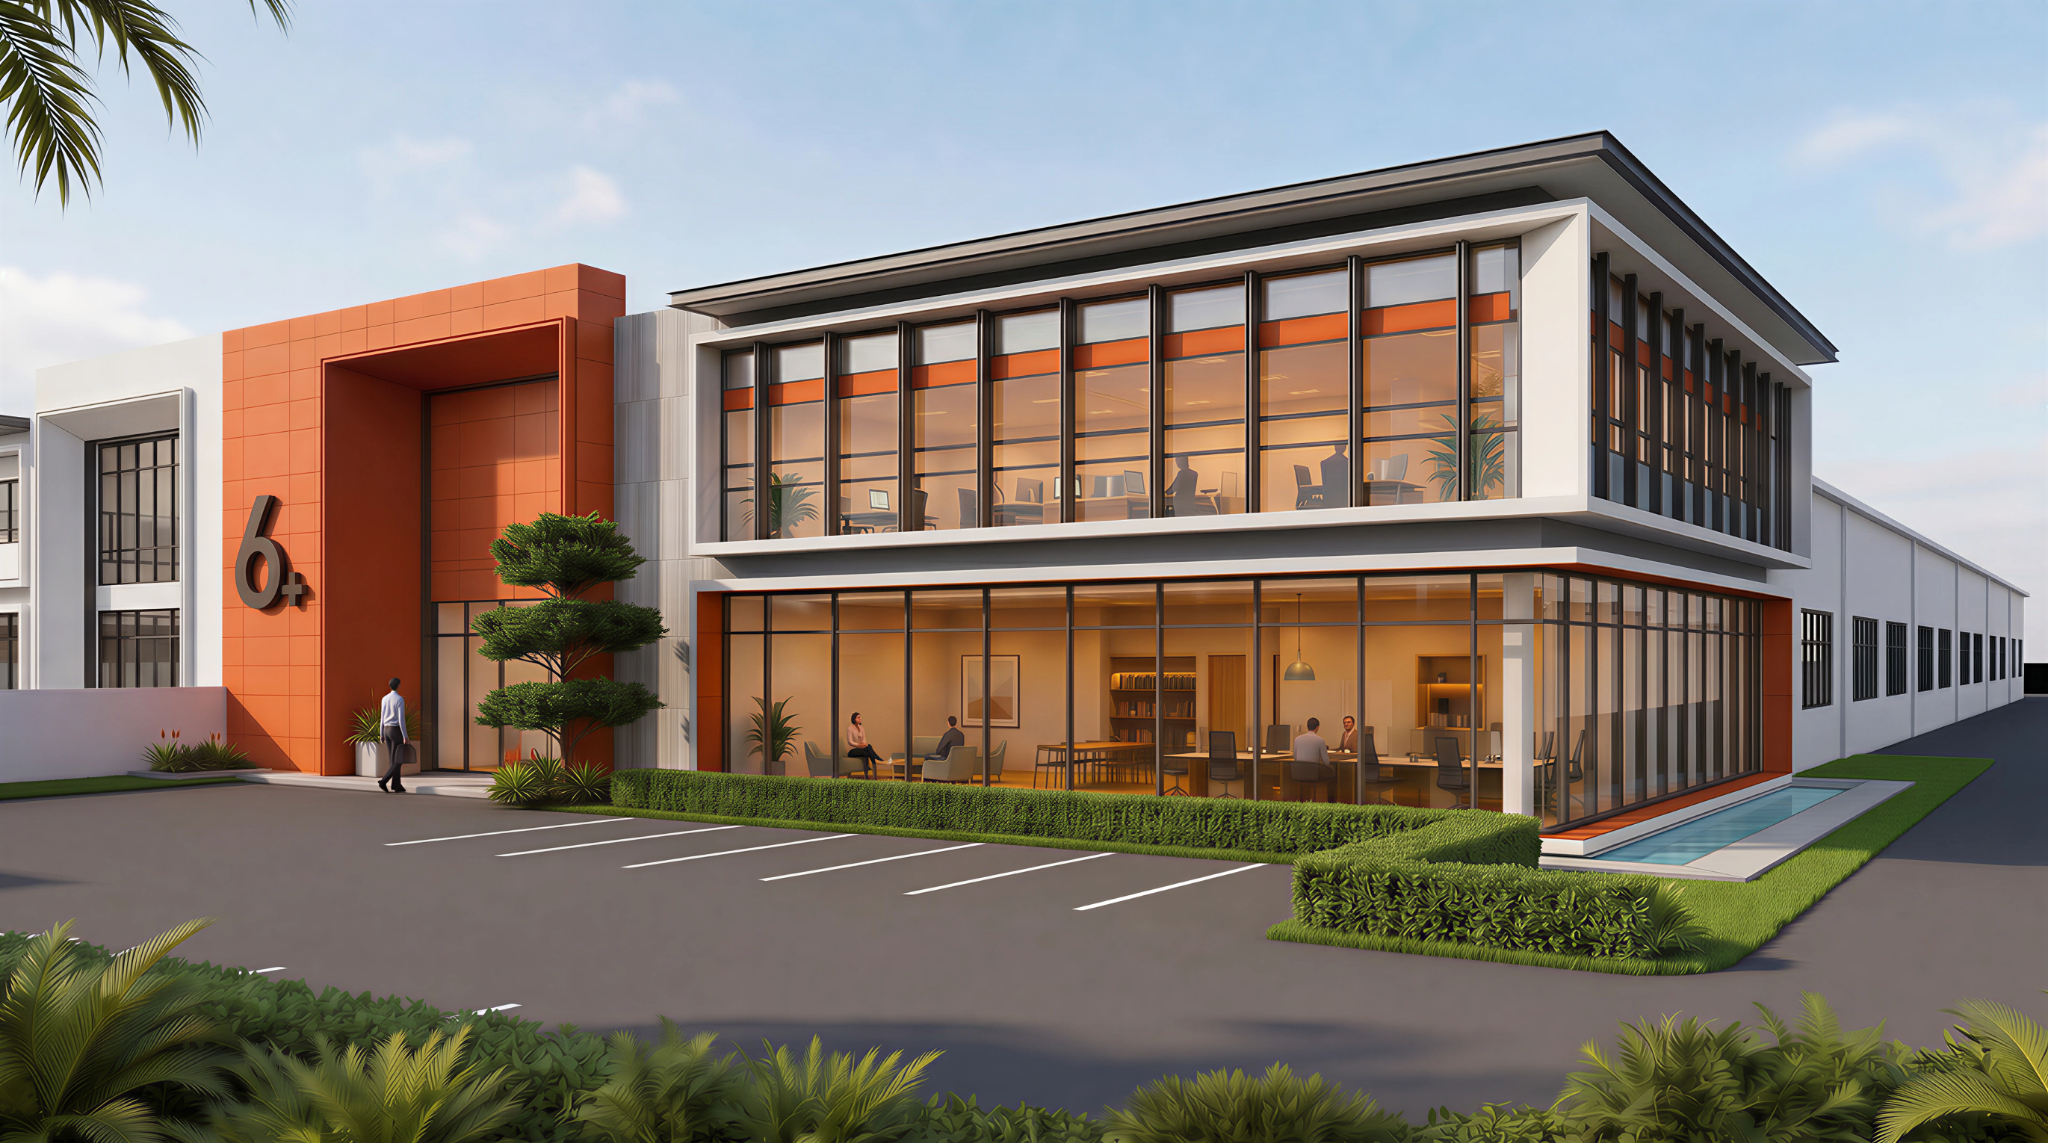
6+ Factory explores how an industrial building can do more than house production. Conceived for an industrial site in Jenjarom, the proposal reimagines the factory as a workplace, a public-facing identity and a more welcoming part of its surroundings.
The design moves away from the closed and repetitive character often associated with factory buildings. A clear entrance, generous glazing and a recognisable orange volume give the company a stronger presence, while the office spaces are designed to feel open, comfortable and connected to daily operations.
Design Approach
The proposal brings people, operations and brand identity together through six architectural ideas. Depth, shade and repetition help manage the building’s scale and exposure, while transparent work areas allow everyday activity to become part of its expression.
Rather than treating branding as a separate layer, the architecture itself becomes part of the company’s identity. The result is intended to remain practical for an industrial setting while creating a more considered experience for staff, visitors and the surrounding context.